CONVERT YOUR BLUEPRINT TO 3D
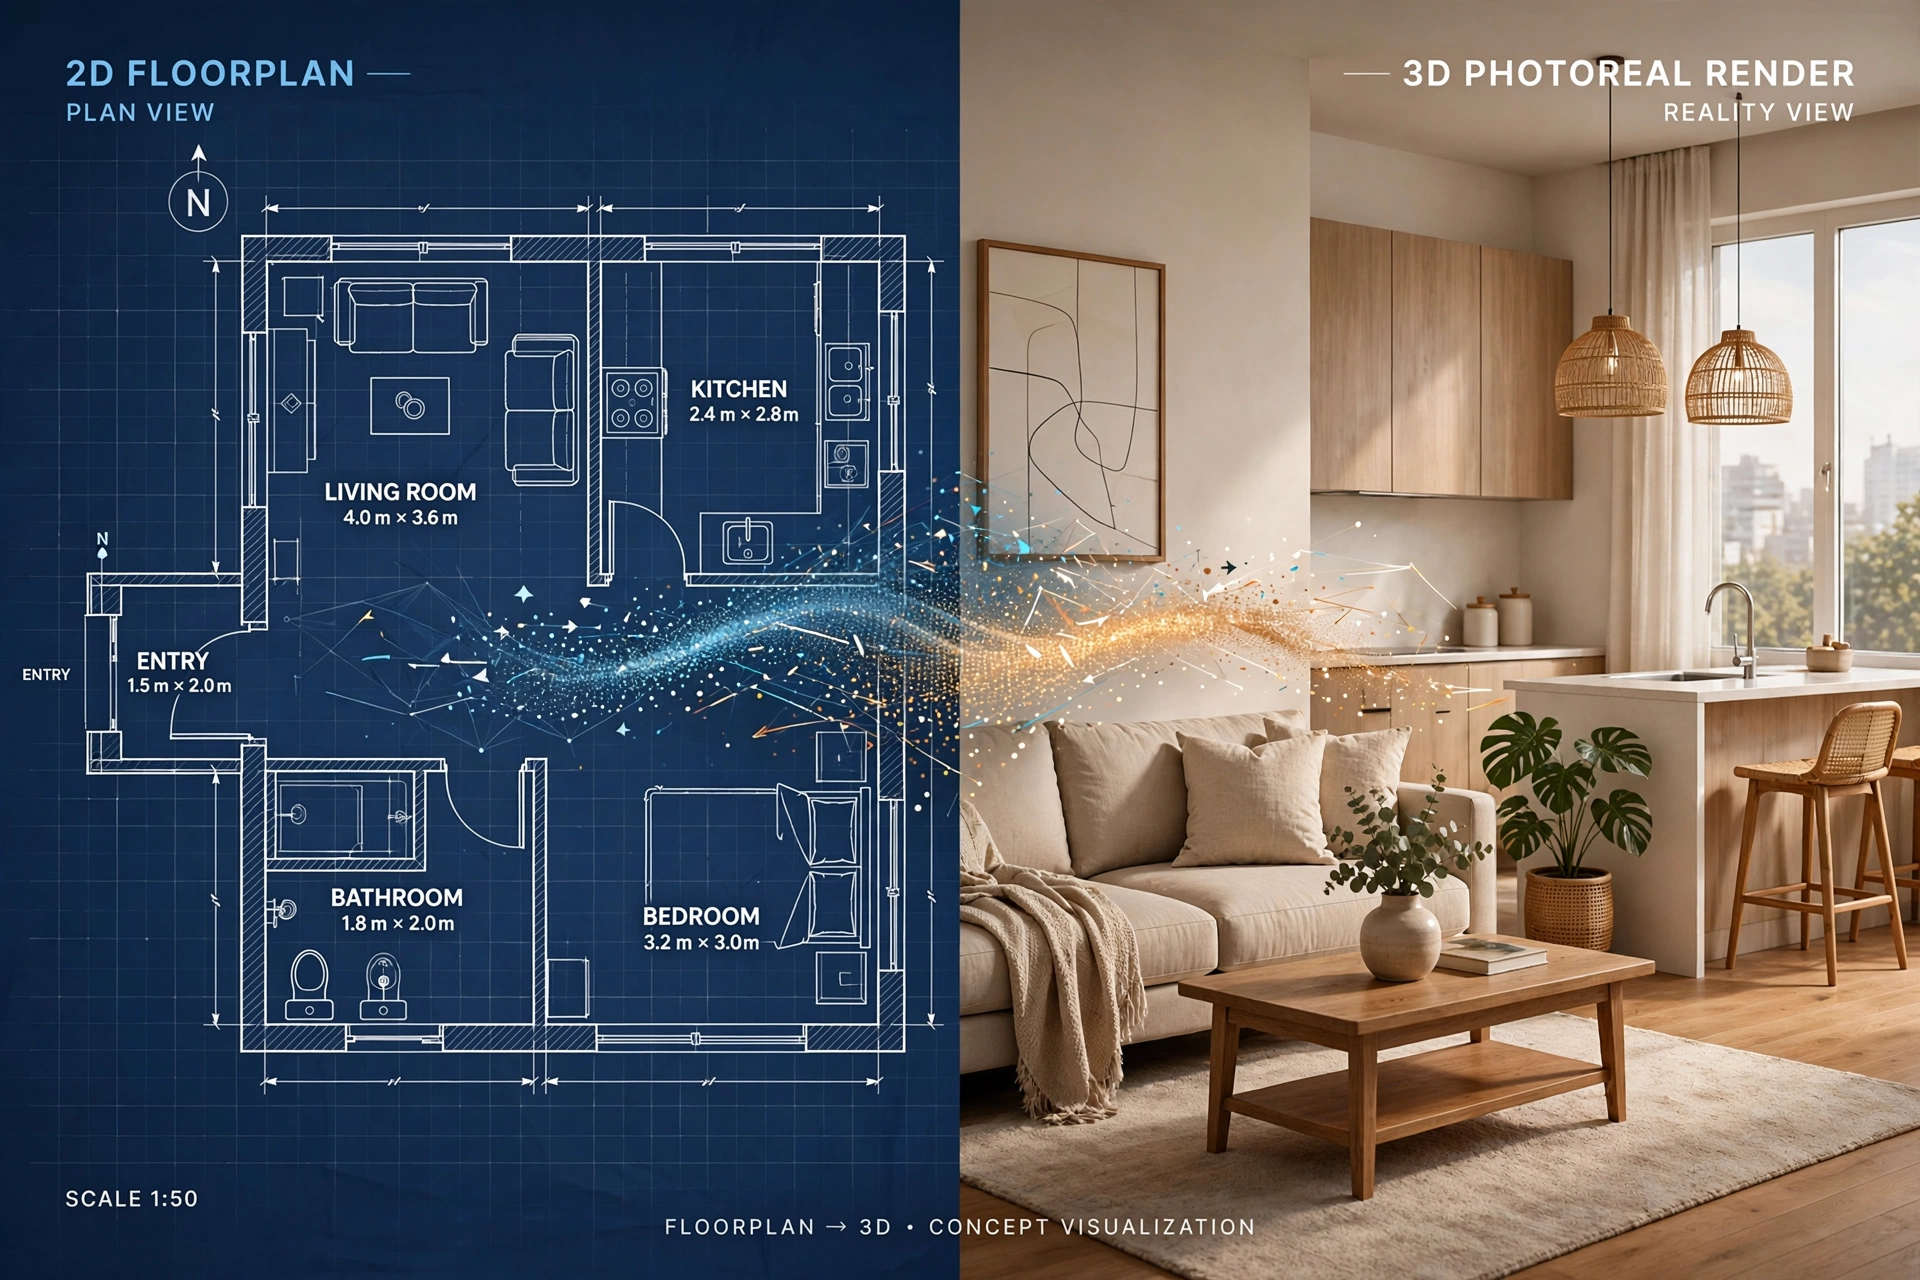
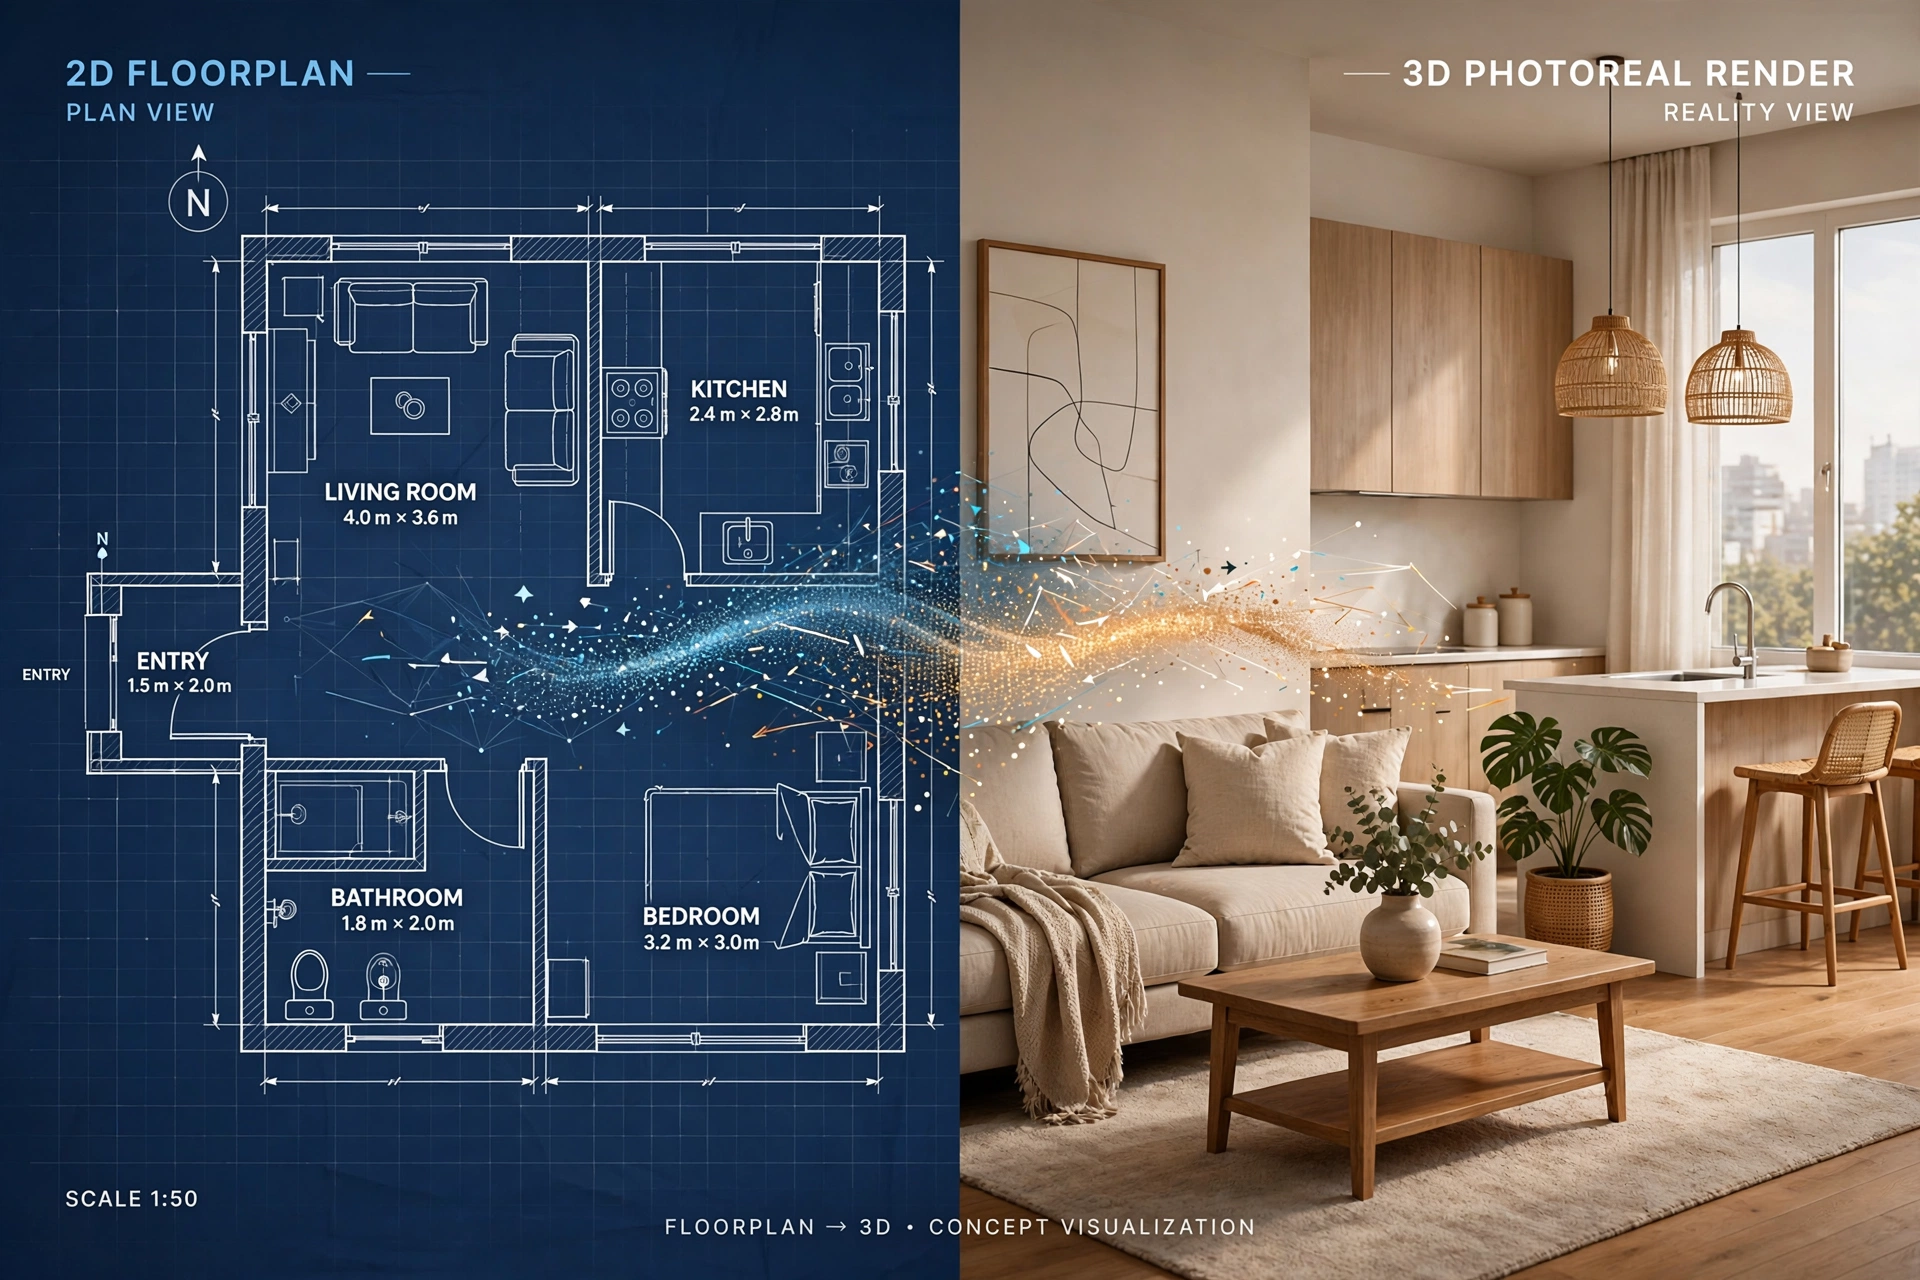

Convert 2D Floorplans to Photorealistic 3D

2D Floorplans Are Hard for Clients to Interpret
A flat blueprint doesn't sell the vision. Clients struggle to imagine a 3D space from a 2D drawing, leading to slow approvals and missed opportunities.
Homeowners
You have a floorplan from the architect but cannot picture what the finished space will actually look like. Visualizing from lines on paper is nearly impossible.
Real Estate Agents
A 2D floorplan in a listing gets skipped. A photorealistic 3D render gets saved, shared, and generates inquiries.
Architects & Designers
Clients need to see the finished result before approving a build. Converting floorplans to 3D renders closes deals faster.
Upload a 2D floor plan, sketch, PDF plan, or blueprint image to explore a furnished 3D design concept. Verify dimensions and construction details against the source plan.
A growing toolkit for clearer design decisions.
Explore the tools, create concepts from your own images, and keep the ideas that fit your space.
Frequently Asked Questions
What floorplan formats work?
Hand-drawn sketches, PDF plans, blueprint images, and any photo of a floorplan.
How accurate is the conversion?
The AI preserves room dimensions and layout while adding furniture, lighting, and materials.
Can I choose the furniture style?
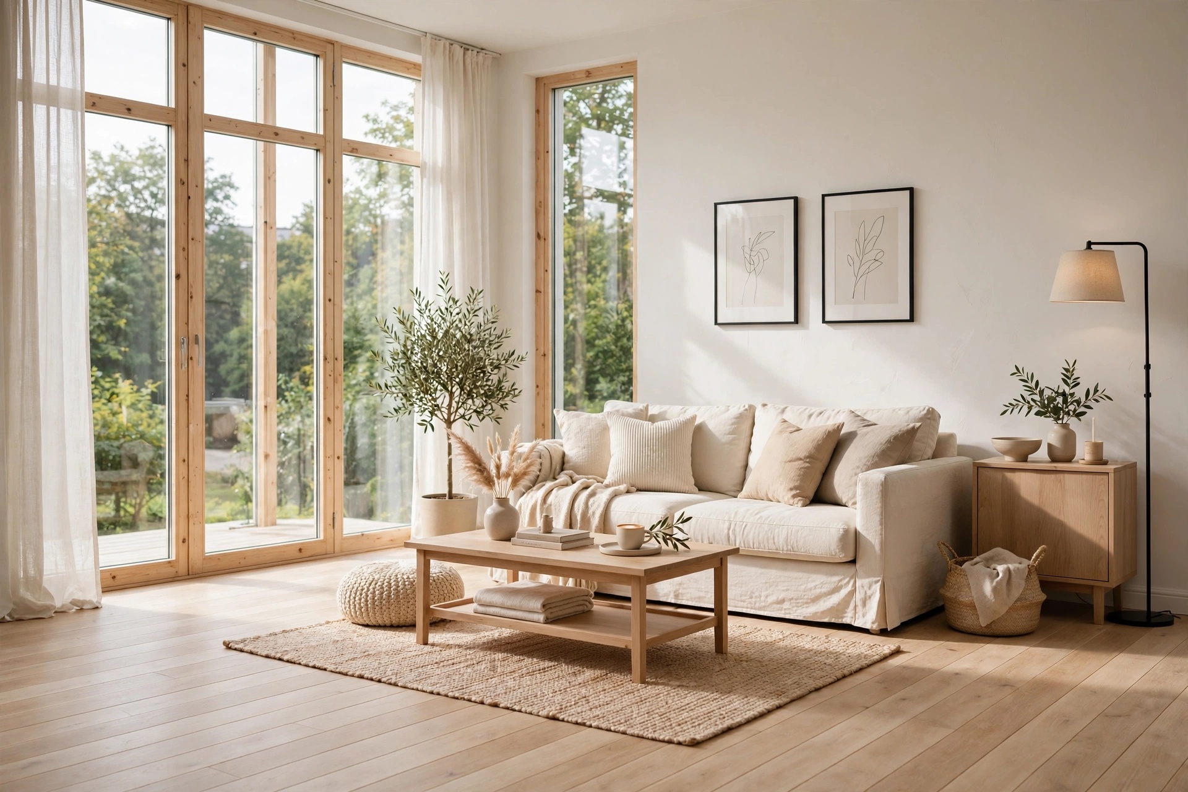
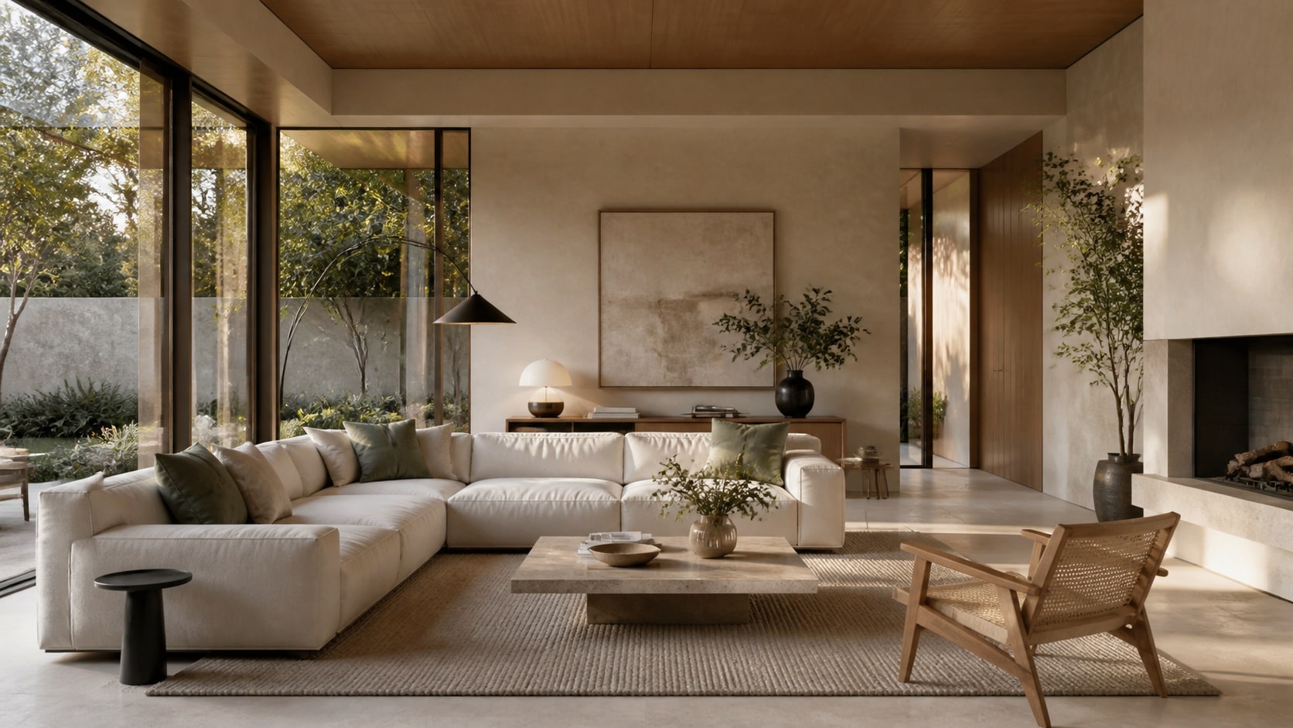
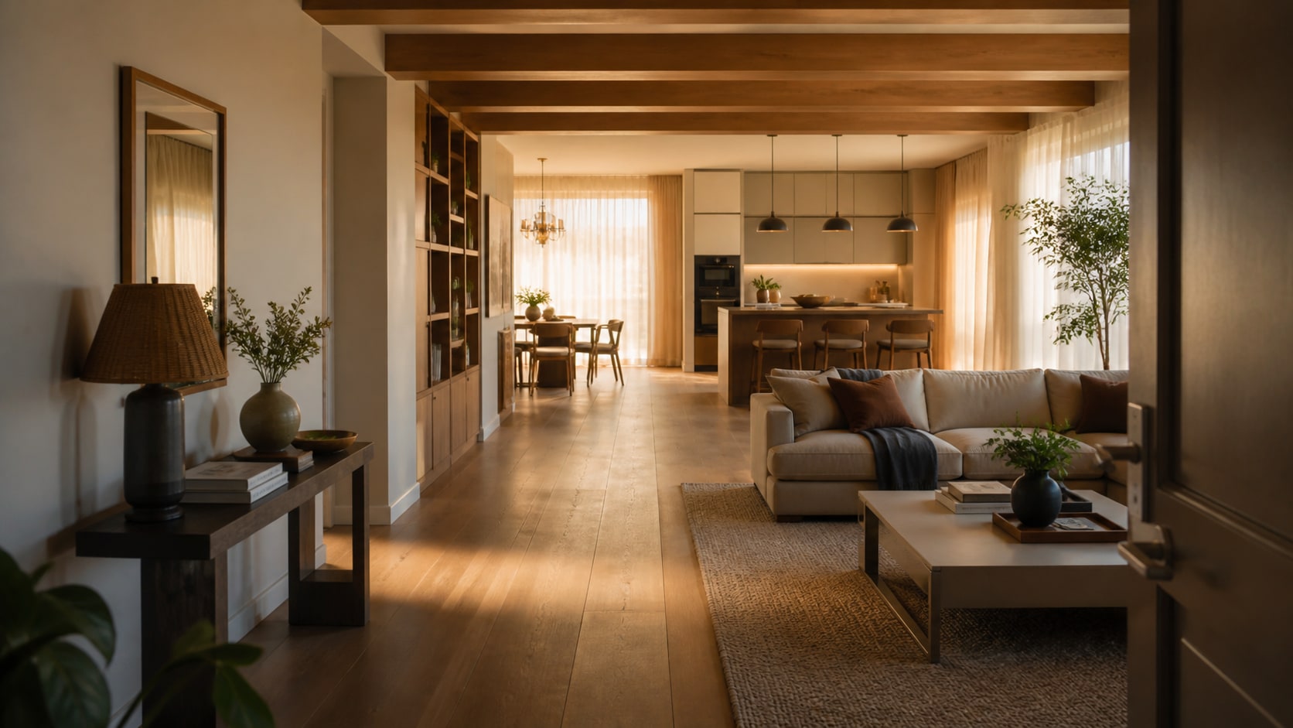
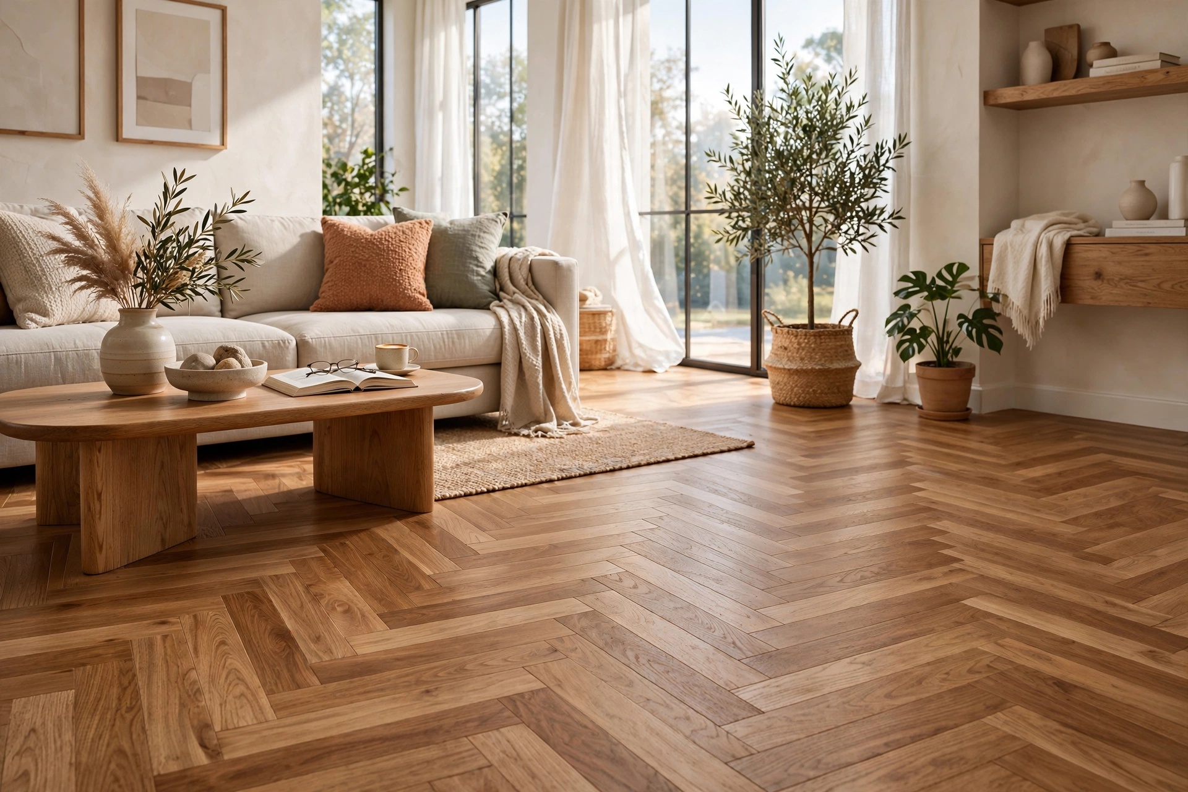
Yes! Choose from Photorealistic, Modern Minimal, Warm Contemporary, Luxury, Scandinavian, and Industrial styles.
Explore More AI Design Tools
Ready to Bring Your Floorplans to Life?
Explore a new visual direction for your own space.